<-- style PDP --> 26 Vintage Crescent, Minden - Single Family Residence for sale for $575,000
  • sold

26 Vintage Crescent

Minden, ON, K0M 2K0 - Anson

$575,000$000000

  • Neighbourhood

    Anson

  • Major Intersection

  • Listed Since: 1709 day(s)

  • Last update: 1585 day(s) ago

Overview

  • Property Type

    Single Family Residence, Bungalow

  • Bedrooms

    3 + 0

  • Bathrooms

    2

  • Basement

    Full, Unfinished, Sump Pump

  • Kitchen

    n/a

  • Total Parking

    5 (1 null Garage)

  • Lot Size

    78.00x146.9 (Acres)

  • Taxes

    $1,420.07 (2021)

  • Type

    Freehold

Property Description

Property description for 26 Vintage Crescent, Minden

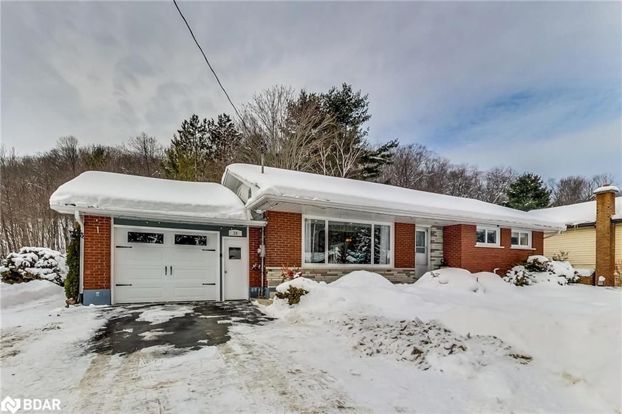
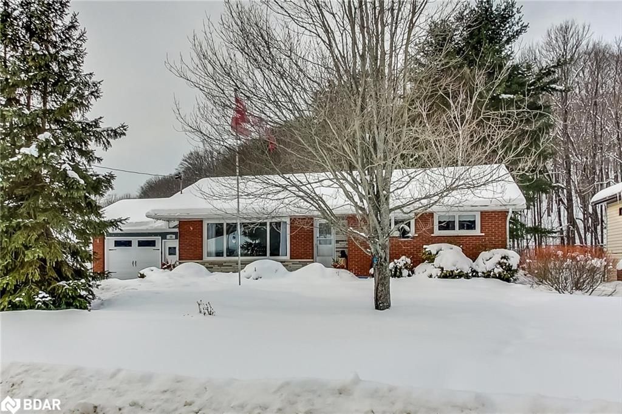
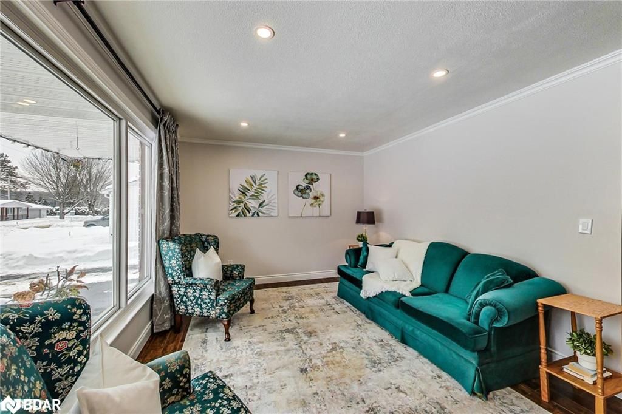
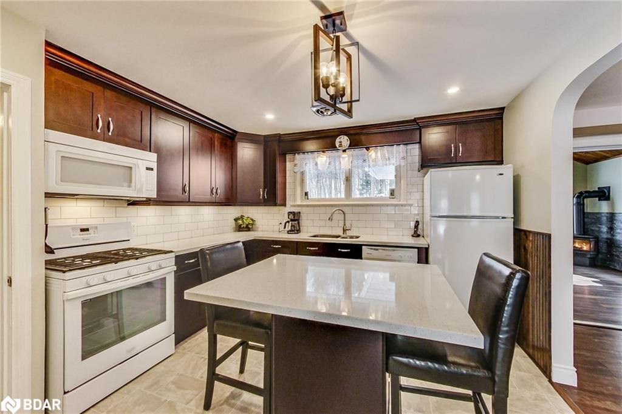
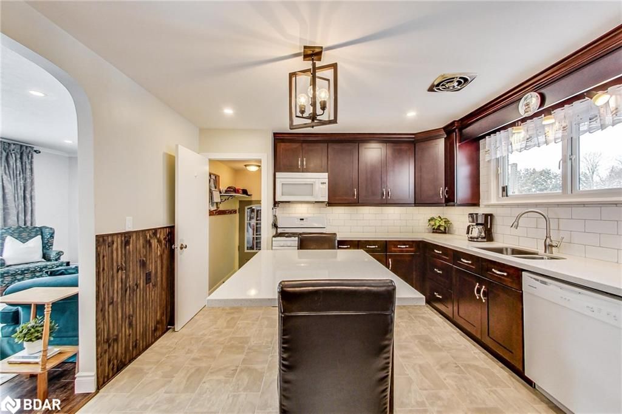
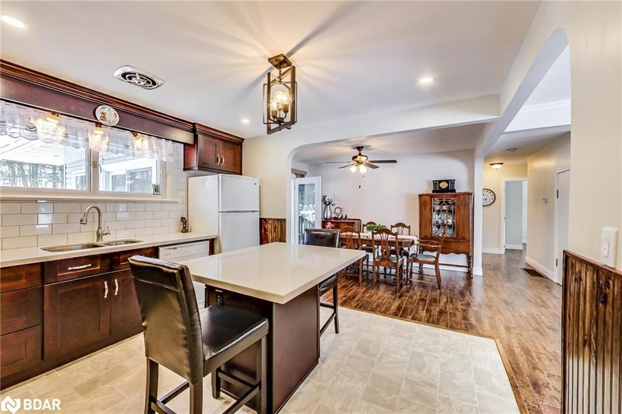
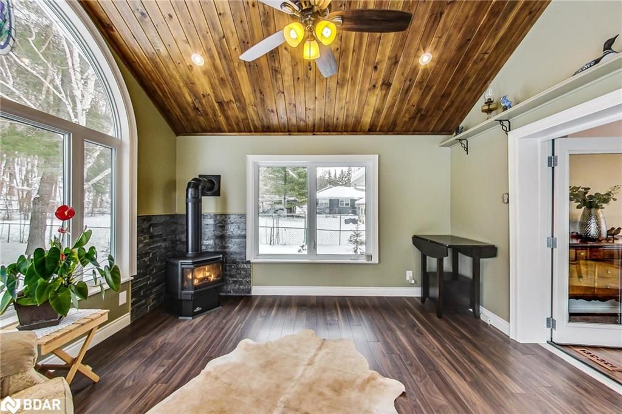
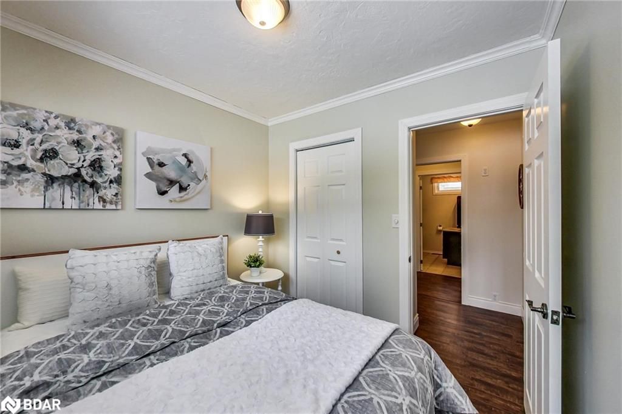
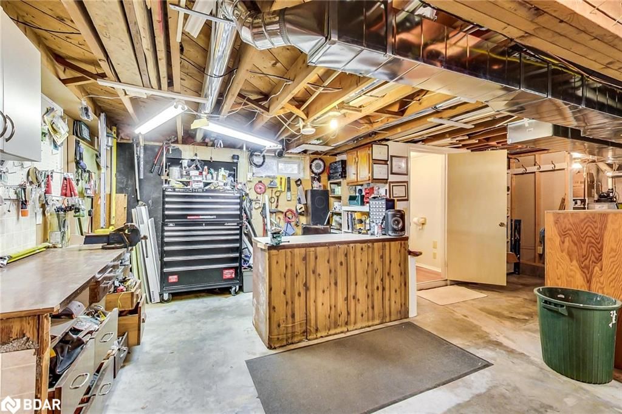
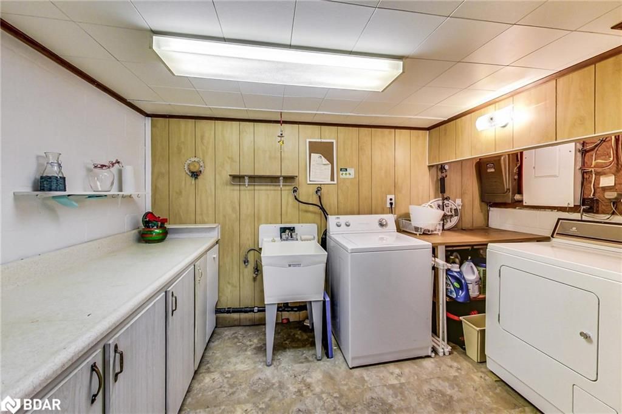
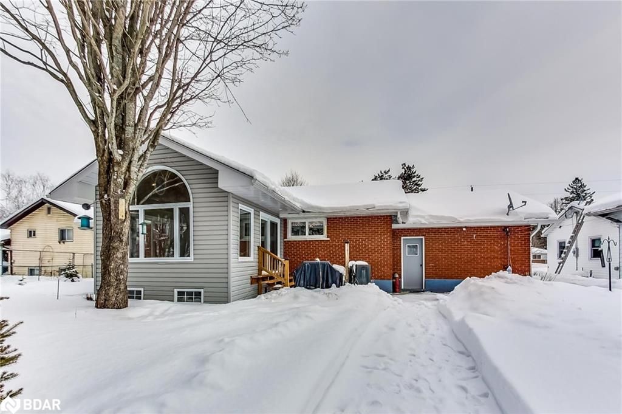
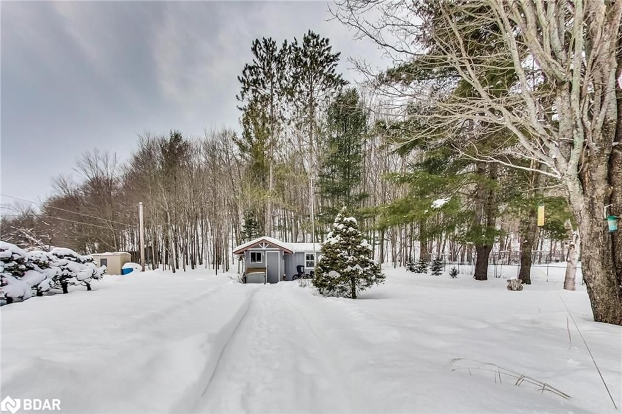
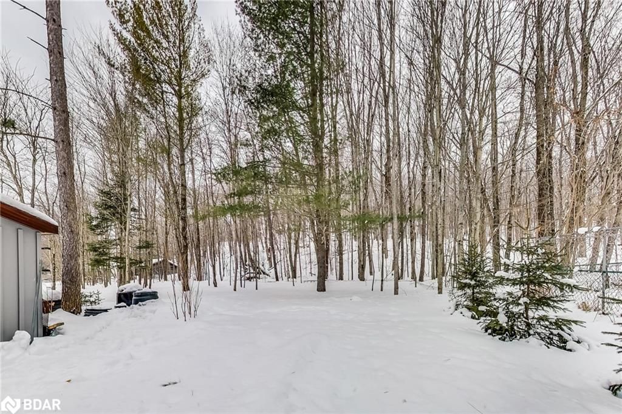
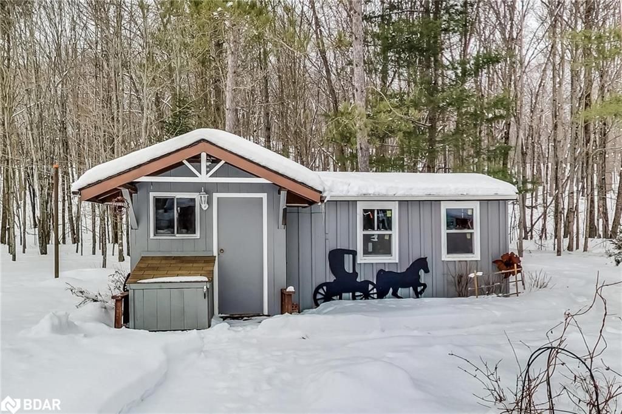
Exhale, breath deeply and come raise your family or retire in beautiful Minden Hills; the heart of Haliburton Cottage country. Meticulously maintained bungalow w bright sunroom overlooking charming backyard with mature trees backing onto large bush lot. Deer are regular visitors. A full basement with laundry and 1/2 bath is ready for your finishing. The attached garage has easy access to the backyard, kitchen or basement. Outbuilding workshop with hydro has potential for additional living/work/office space. Fibe high-speed internet for those with remote learning/work needs. Save on gas, ATV driving is legal around town! Golf courses, water/beaches galore. Elementary school, Rec centre w curling club/fitness centre/rinks all 5 min. Famous for its snowmobiling & 4-season ATV trails. Minden White water reserve with stellar tubing/kyaking. Skiing @ Sir Sams 35 min away. Sir Sanford Fleming Arts Centre/school 30 min. Minden hospital 5 min. All you could ask for plus so much more.

Listed by One Percent Realty Ltd. Brokerage

  • MLS #

    40208240

  • Sq. Ft

    1196

  • Sq. Ft. Source

    MLS

  • Lot Irregularities

    n/a

  • Year Built

    1988

  • Pool

    n/a

  • Drive

    n/a

  • Garage

    n/a

  • Total Parking

    5

  • Family Room

    n/a

  • Den

    n/a

  • Exterior

    Brick

  • Fireplace

    1

  • Roof

    Asphalt Shing

  • Foundation

    Concrete Block

  • Elevator

    n/a

  • Water View

    n/a

  • Laundry Level

    n/a

  • Heat

    Fireplace-Propane, Forced Air-Propane

  • A/C

    Central Air

  • Water

    Municipal

  • Water Supply

    n/a

  • Sewers

    n/a

  • Central Vac

    n/a

  • Bathroom

    1.35 x 1.42 ft Basement level

    2-Piece

  • Laundry

    2.59 x 3.68 ft Basement level

  • Utility Room

    3.02 x 2.39 ft Basement level

  • Workshop

    3.96 x 3.71 ft Basement level

  • Storage

    4.04 x 12.85 ft Basement level

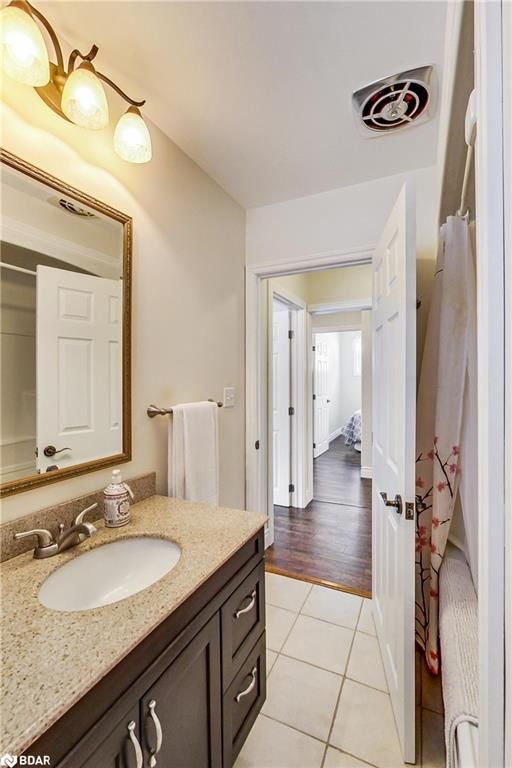
  • Bathroom

    2.26 x 1.91 ft Main level

    3-Piece

  • Bedroom

    2.36 x 2.57 ft Main level

  • Bedroom

    2.77 x 2.49 ft Main level

  • Bedroom Primary

    3.63 x 3.12 ft Main level

  • Family Room

    4.04 x 3.91 ft Main level

  • Kitchen

    3.63 x 3.73 ft Main level

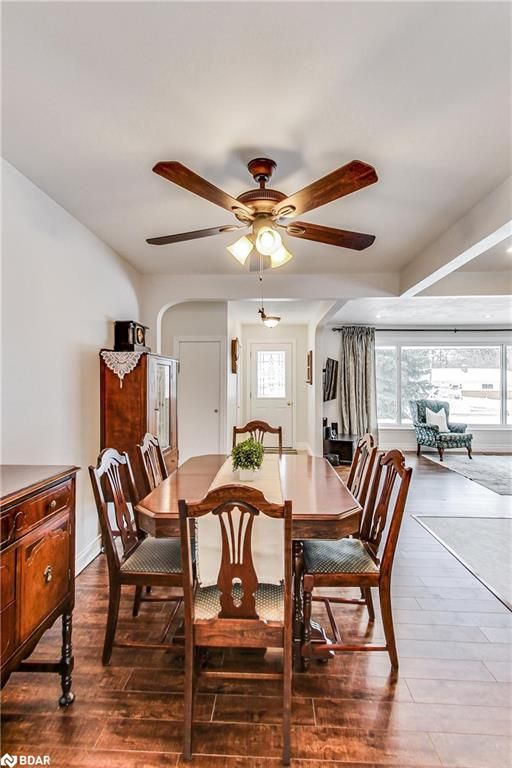
  • Dining Room

    3.63 x 2.57 ft Main level

  • MLS #

    40208240

  • Sq. Ft

    1196

  • Sq. Ft. Source

    MLS

  • Lot Irregularities

    n/a

  • Year Built

    1988

  • Pool

    n/a

  • Drive

    n/a

  • Garage

    n/a

  • Total Parking

    5

  • Family Room

    n/a

  • Den

    n/a

  • Exterior

    Brick

  • Fireplace

    1

  • Roof

    Asphalt Shing

  • Foundation

    Concrete Block

  • Elevator

    n/a

  • Water View

    n/a

  • Laundry Level

    n/a

  • Heat

    Fireplace-Propane, Forced Air-Propane

  • A/C

    Central Air

  • Water

    Municipal

  • Water Supply

    n/a

  • Sewers

    n/a

  • Central Vac

    n/a

  • Bathroom

    1.35 x 1.42 ft Basement level

    2-Piece

  • Laundry

    2.59 x 3.68 ft Basement level

  • Utility Room

    3.02 x 2.39 ft Basement level

  • Workshop

    3.96 x 3.71 ft Basement level

  • Storage

    4.04 x 12.85 ft Basement level

  • Bathroom

    2.26 x 1.91 ft Main level

    3-Piece

  • Bedroom

    2.36 x 2.57 ft Main level

  • Bedroom

    2.77 x 2.49 ft Main level

  • Bedroom Primary

    3.63 x 3.12 ft Main level

  • Family Room

    4.04 x 3.91 ft Main level

  • Kitchen

    3.63 x 3.73 ft Main level

  • Dining Room

    3.63 x 2.57 ft Main level

Thinking of Selling?

Find Out Your Home’s Value in Today’s Market!

No Email or Signup is required to view your home estimate.

estimate your home value

Contact Manoj Kukreja

Sales Representative,
Century 21 People’s Choice Realty Inc.,
Brokerage
(647) 576 - 2100

Manoj profile avatar

Mortgage Calculator

This data is for informational purposes only.

Mortgage Payment per month

Principal Amount

Interest

Total Payable

Amortization

Amortization

Closing Cost Calculator

This data is for informational purposes only.

Closing Cost Total for this property

Total Cash flow for purchasing this property

Down Payment(%)*
Additional information

Provincial Land Transfer Tax

Ontario Land Transfer Tax Rebate

Toronto Land Transfer Tax

Toronto Land Transfer Tax Rebate

PST on CMHC Insurance Premium

Lawyer Fees

$2,825

Government Registration Fee's

$164

Title Insurance

Closing Cost Total

Total Cash flow for purchasing this property

Provincial Land Transfer Tax

Ontario Land Transfer Tax Rebate

Toronto Land Transfer Tax

Toronto Land Transfer Tax Rebate

PST on CMHC Insurance Premium

Lawyer Fees

$2,825

Government Registarion Fee's

$164

Title Insurance

Down Payment(%)*

* A down payment of less than 20% is permitted only for first-time home buyers purchasing their principal residence. The minimum down payment required is 5% for the portion of the purchase price up to $500,000, and 10% for the portion between $500,000 and $1,500,000. For properties priced over $1,500,000, a minimum down payment of 20% is required.

Thinking of Selling?

Find Out Your Home’s Value in Today’s Market!

No Email or Signup is required to view your home estimate.

estimate your home value

Contact Manoj Kukreja

Sales Representative, Century 21 People’s Choice Realty Inc., Brokerage
(647) 576 - 2100

Manoj profile avatar

Recent Sold Listings in Anson, Minden

Popular Cities